Optical 360° 3D Measurement of Components
Our Service for Maximum Precision
Fast, contactless, and cost-effective.
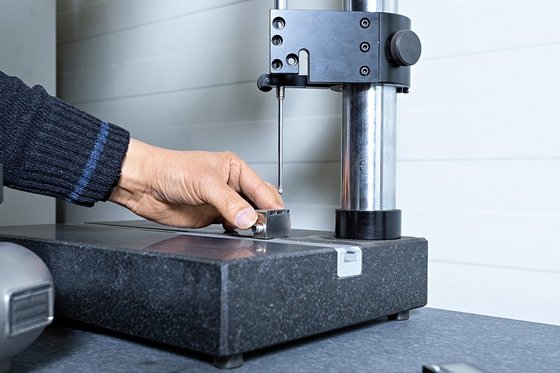
Whether it’s design, quality assurance, manufacturing, or simply data capture: With our 3D optical measurement service for workpieces, you’ll save significant time and money. This also applies to the 3D digitization of components, molds, castings, injection-molded parts, machine components, and more. Time-consuming tactile measurements using coordinate measuring machines are now a thing of the past.

High-Precision 3D Measurement
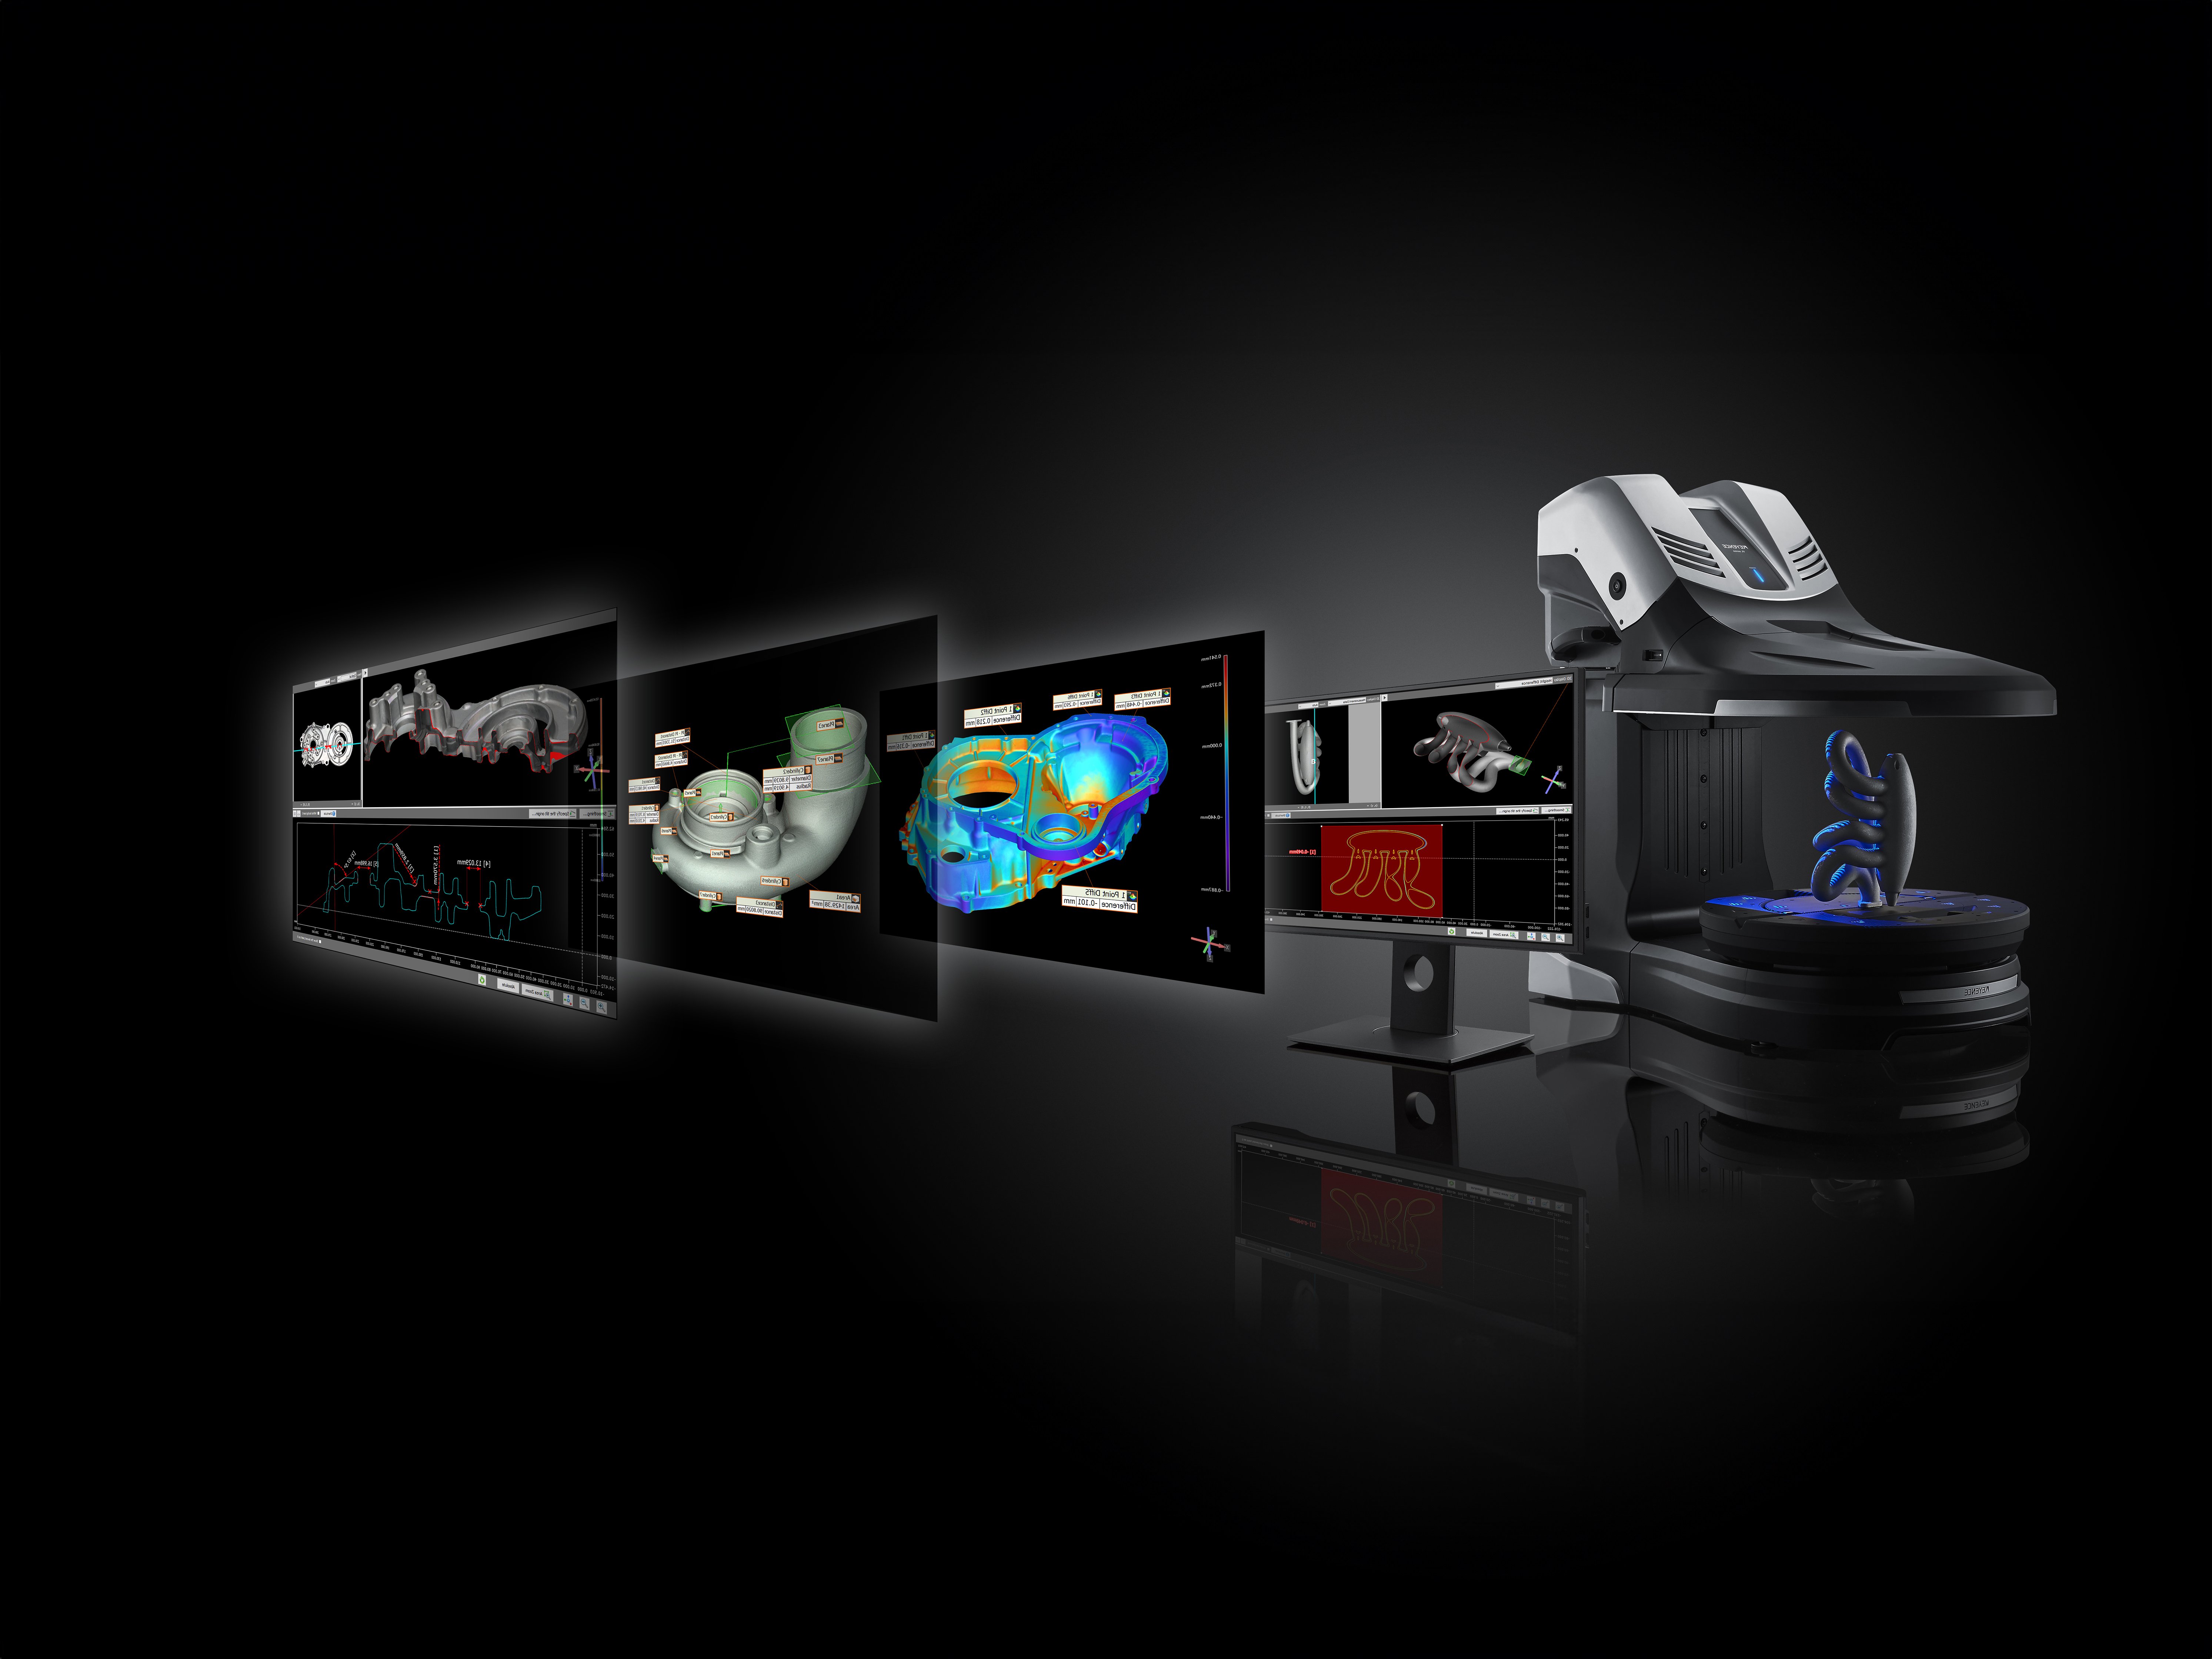
Do you have the highest surface quality requirements? Our high-precision 3D scanner captures your entire measurement object with an accuracy of 0.01 mm; the repeatability is 0.002 mm. The measurement system can capture larger components up to 500 mm in width and length and 250 mm in height. It can also measure the smallest parts, using 16 million measurement points to capture even the finest structures of the component.
An Overview of the Benefits, Features, and Applications of the 3D Scanner
The Benefits of Our 3D Scanning Service
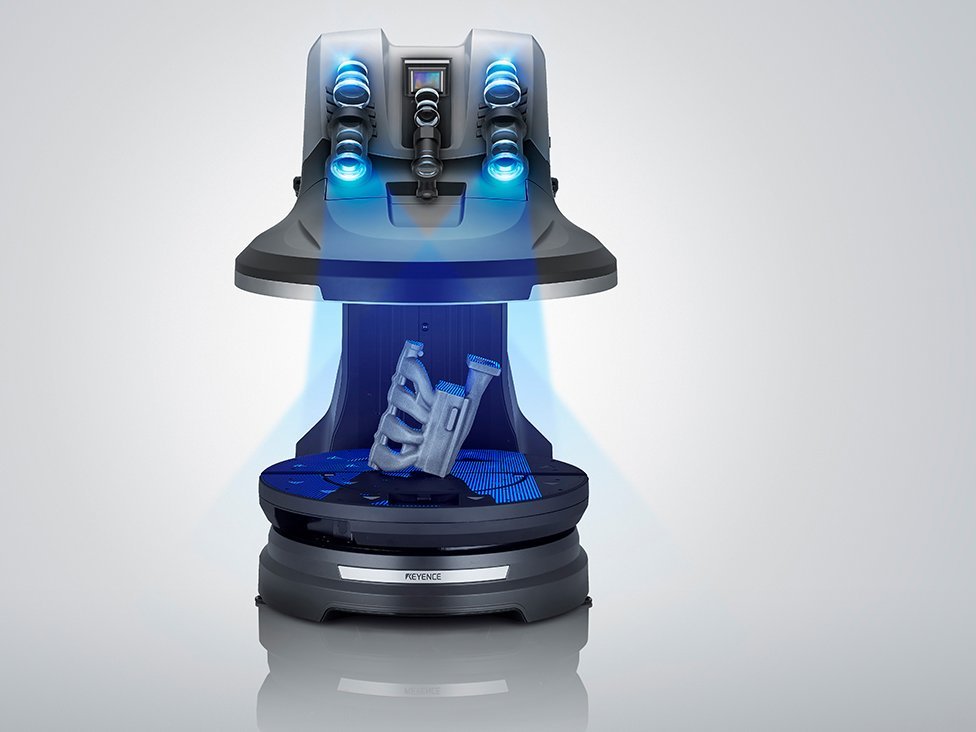
- Fast and cost-effective: Optical 3D measurement enables fast and cost-effective capture of components.
- Non-contact measurement: Components can be captured without any contact points or physical cuts. Cross-sections can also be digitized non-destructively.
- Precise 3D measurements of complex components: Objects can be captured with precision using up to 16 million measurement points. The calibrated measuring device offers a measurement accuracy of 0.01 mm and a repeatability of 0.002 mm.
- Data transparency: All previously defined scan data is made available for further use.
Optical Surveying
Innovative technology with unique features
Our 3D scans are synonymous with speed and the highest precision, rapid availability of scan data and measurement reports, as well as—when necessary—surface data.
Features:
- Non-contact and non-destructive plane and cross-section measurement
- Measurement of form and position tolerances
- 360° 3D scan with true-color rendering
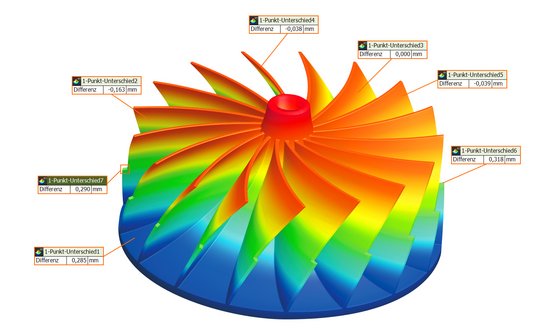
- Color-coded representation of height deviations: CAD comparison measurement,
- measurement object comparison, wall thickness measurement
Comparative measurements
Easily visualize deviations using color
- CAD Comparison Measurements: Comparison of measurement data with the 3D CAD design file.
- Measured Object Comparison Measurements: Analysis of changes in appearance before and after the component has been used.
- Wall thickness measurement: Analysis of the wall thickness of measured objects.
- 3D color imaging: Analysis of differences between surfaces.
Large parts, small parts
Here's what our 3D scanning service offers you
Fast, precise, cost-effective: Our 3D scans offer you a range of compelling benefits. Here’s how we work: Simply send us your parts for measurement. Once the 3D scan is complete, we align the data with CAD models or drawings and perform a target-actual analysis—including form and position tolerances, depending on the task. In addition, you can take advantage of other services as needed. For example, upon request, we can generate new surfaces using surface reconstruction (3D digitization) or update modified tooling data in your existing CAD system so that the latest version is reproducible.
Since the 3D models can be seamlessly exported to a wide variety of CAD and CAM programs, you can use them to perform quality checks or necessary measurements and, of course, generate data for your production from them.
Full-Service That Delivers
We support you throughout your entire value chain. See for yourself what we have to offer and feel free to contact us with no obligation.

Timo Richter
Managing Director
Customized Service
Learn more about the other components of our services.